Metal building plans & steel building floor plans

Free plans and layout ideas for garages, workshops, barndominiums and more...

What are red iron metal buildings?

We have created a series of free metal building plans, floor plans, and layouts to help you visualize the layout and size of your new building.

Please note these plans are for inspiration only. Our suppliers provide ONLY the steel building kit package.

You will need to hire local contractors to finish the interior of your metal building. See our article on interiors for more details.

Also, to help you determine the correct building size for your needs, see our floor plan maker tool to experiment with various layouts.

Try our metal building designer to get a 3D visualisation of your building.

Metal Home Plans

Ranch-Style Metal Home

This example two-bedroom residential floor plan offers 1,200 square feet of living space. The home has a …

Ranch-Style Metal Home

This example two-bedroom residential floor plan offers 1,200 square feet of living space. The home has a …

The Shotgun House

This shotgun floor plan with 4 bedrooms, 2.5 bathrooms, and a large open concept living space. The plan also …

Four Bed Two Story House

This compact 30x40x18 home plan features four bedrooms, three bathrooms, a carport, and a rear-covered porch …

Get Four Estimates

Compare prices from local suppliers and save

Barndominium floor plans

Barndo 2,400 SF (40x60)

A popular ‘shotgun house’ design with a central living area and bedrooms on either side of the …

Two bed barndominium plan

This layout boasts a 2,000 square feet of living space with 2 beds and an office coupled withy a 1,200 SF …

Four bed barndominium with RV garage

A generous family home plan with 4 beds, 3 baths, private master suite and large living area with an attached …

4 bed barndo with double garage

Barndominium plans with a central living area and bedrooms around the edge of the home this layout is ideal …

Get Four Estimates

Compare prices from local suppliers and save

Shop House Plans

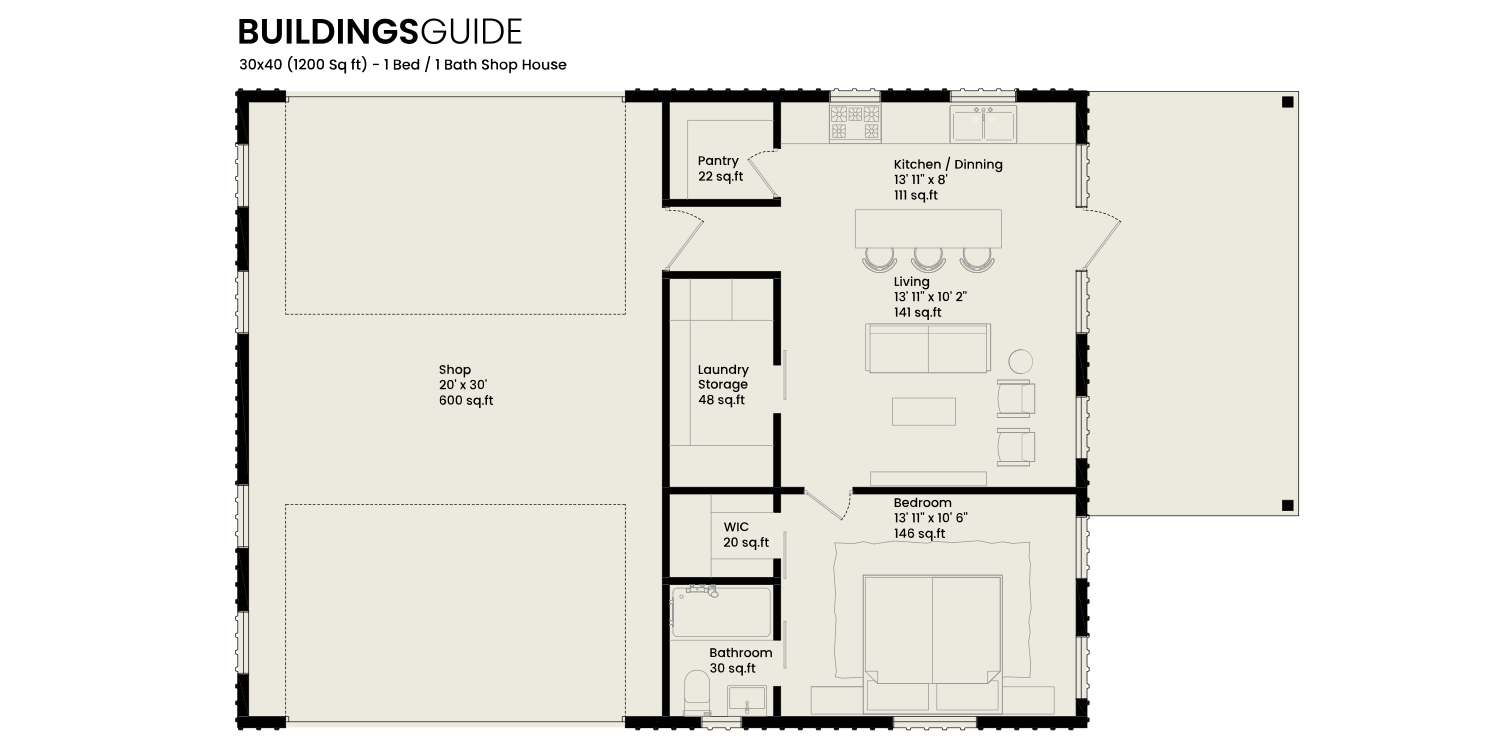
Shop with living quarters

A compact layout with 600 sq ft of workshop space and 600 sq ft of living space comprising of 1 bedroom, 1

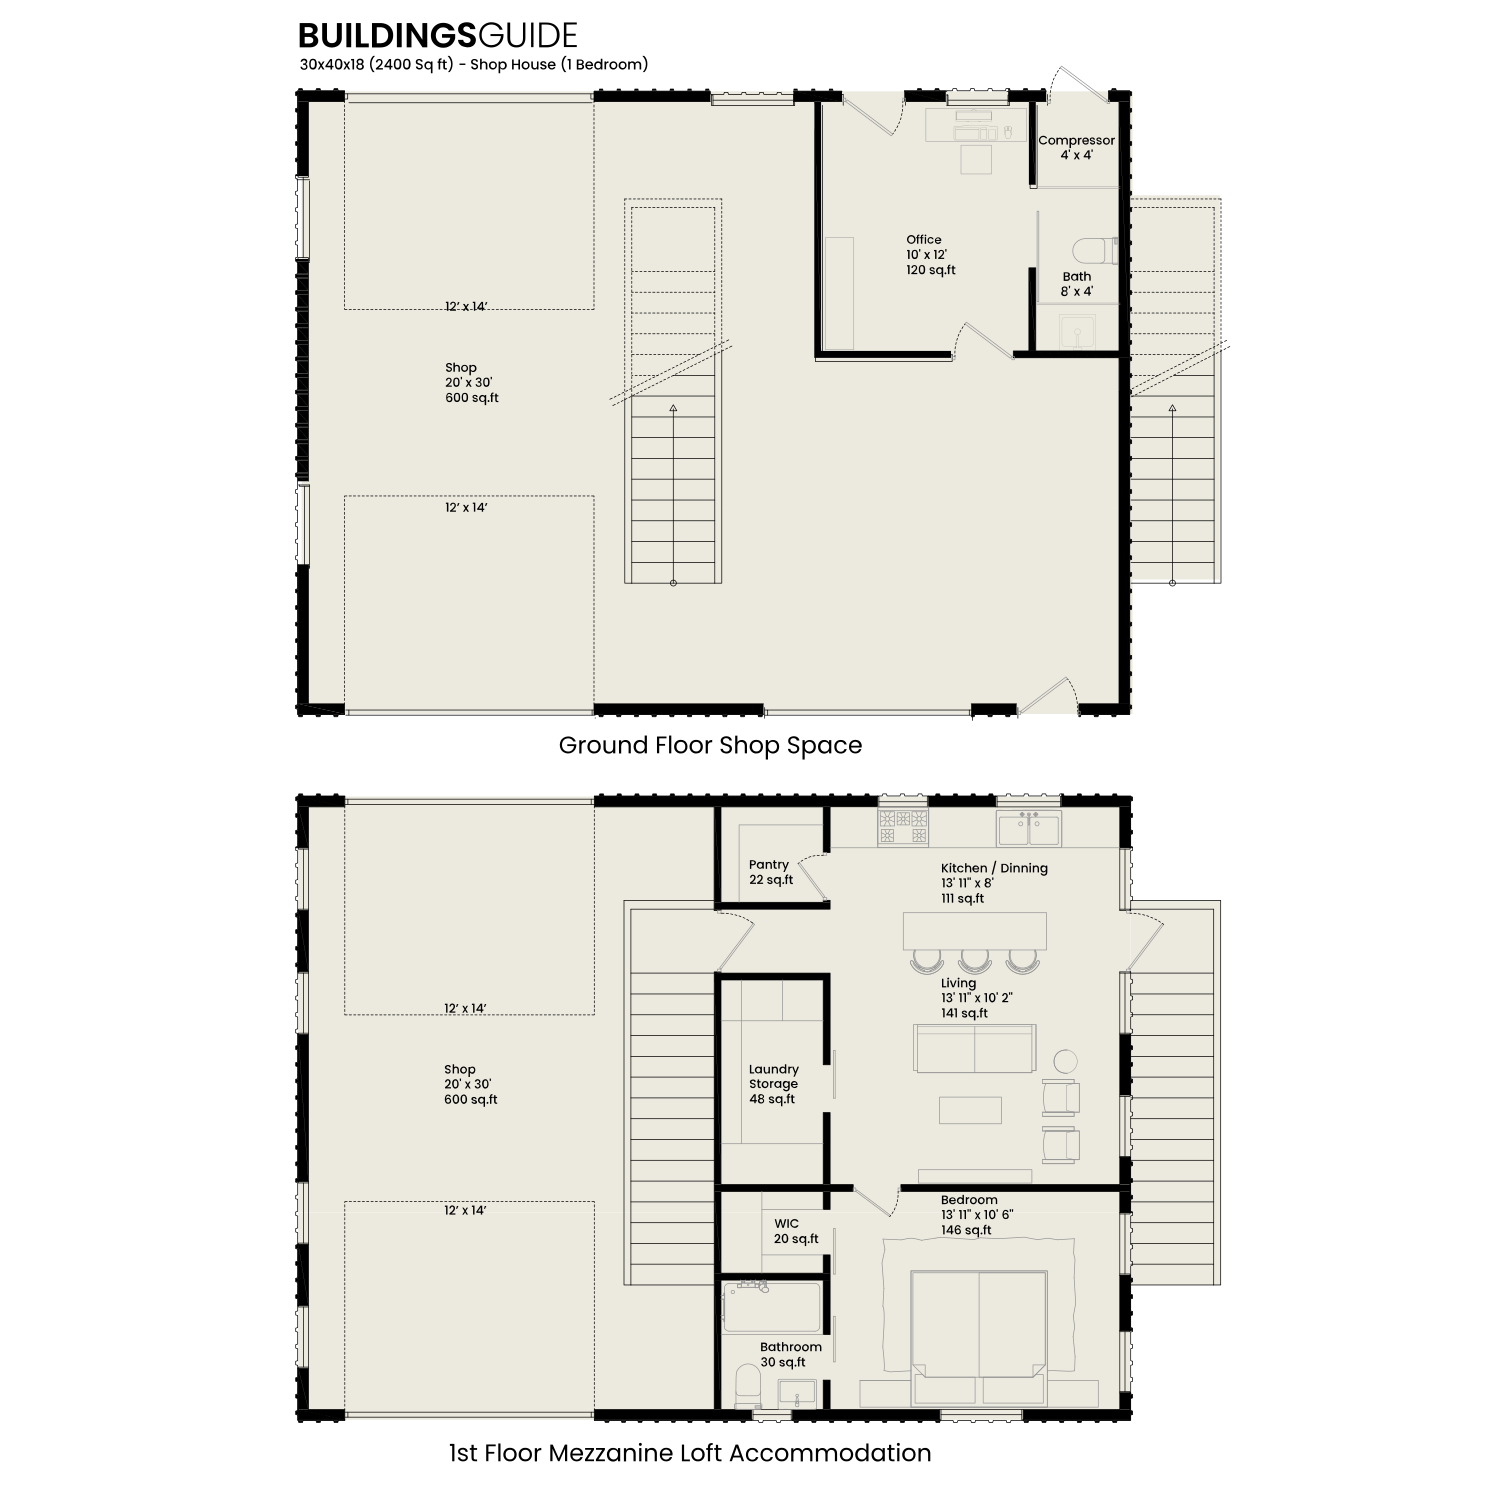
Shop Home with Loft Apartment

This two-story shop home has 1,200 square feet of workspace and a 600 square foot loft apartment above with …

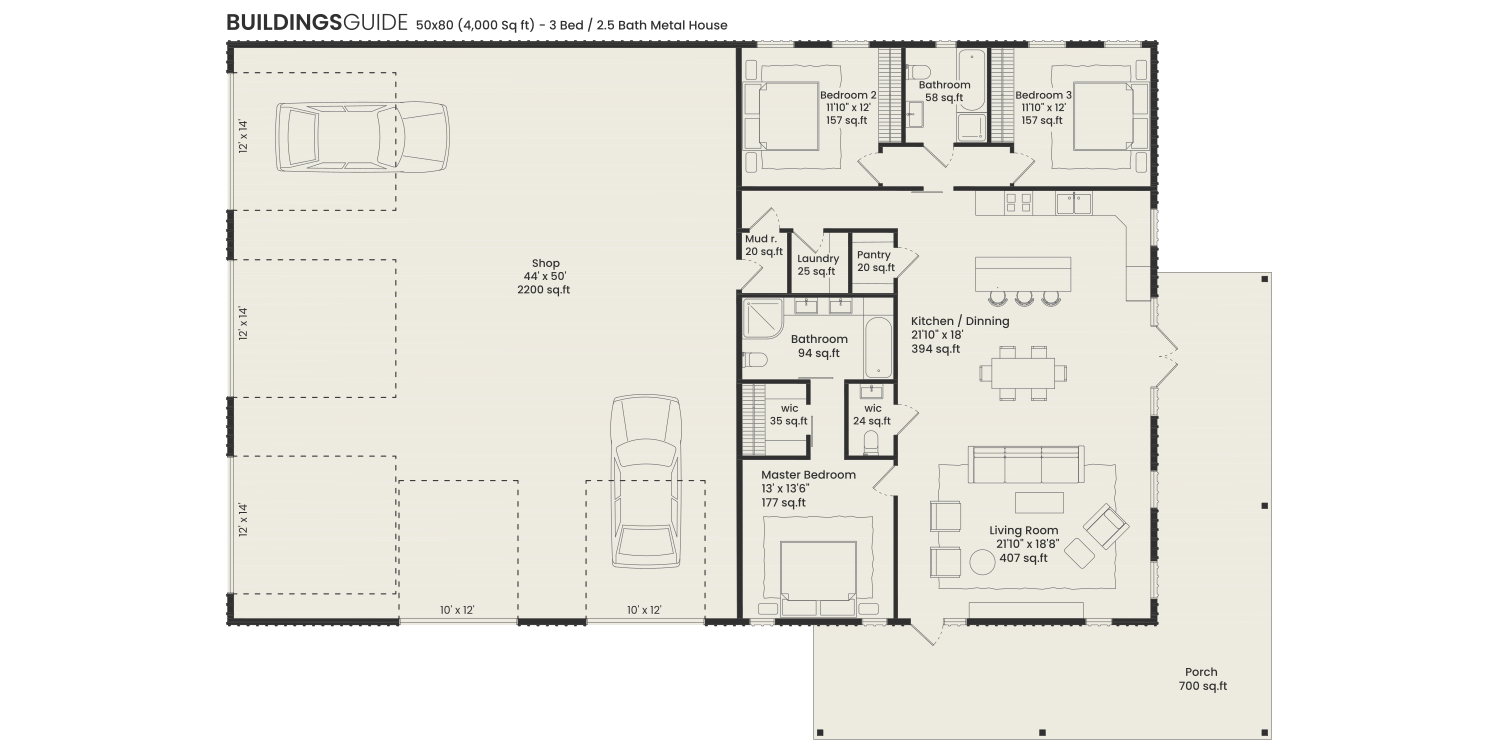
1 Story, 3 Bedroom Shouse

This shop with living quarters is ideal for a growing family. Comprising a 2,200-square-foot workshop and …

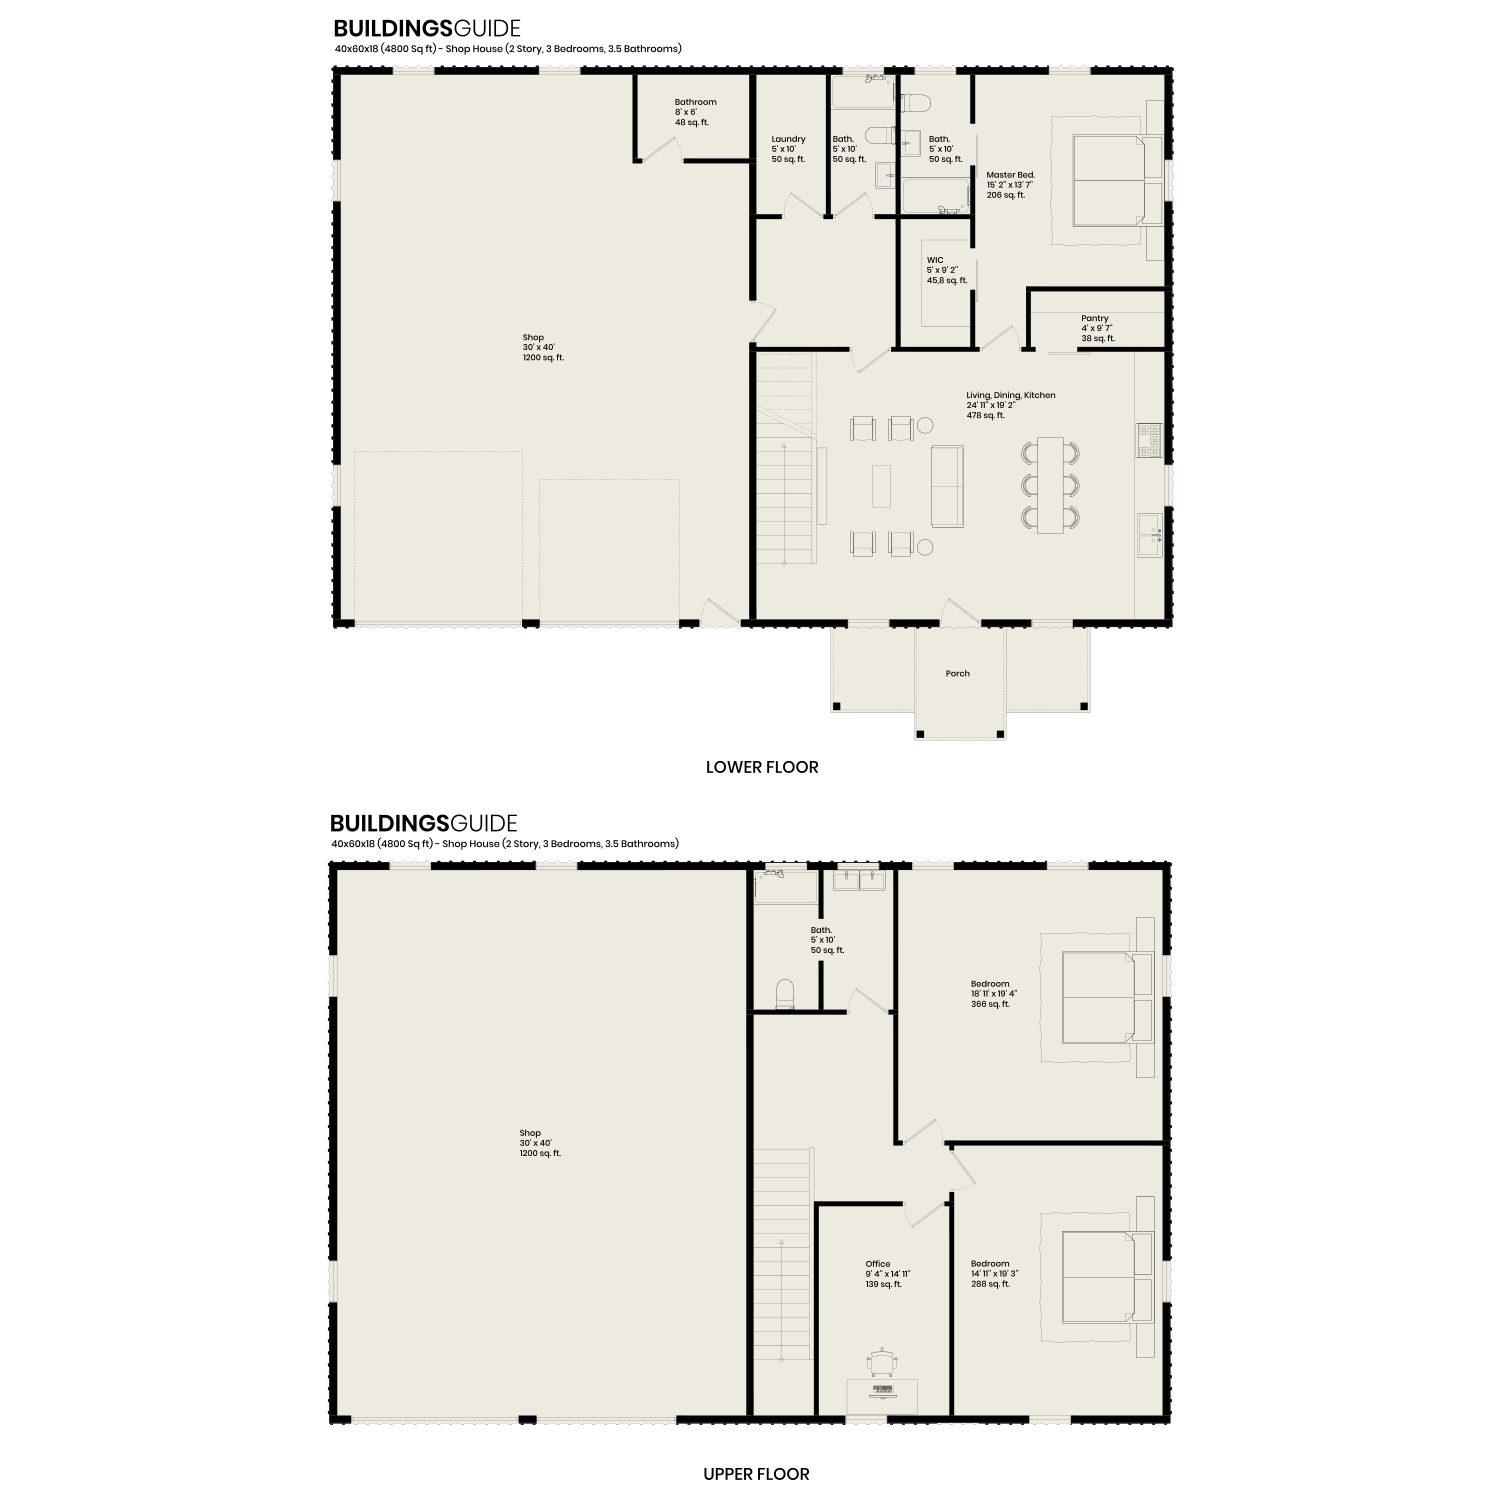
2 Story, 3 Bedroom Shouse

A two-story shouse with 2,400 square feet of living quarters and a 1,200 square foot workshop on the …

Get Four Estimates

Compare prices from local suppliers and save

Garage Plans

3 Bay 3 Car Garage

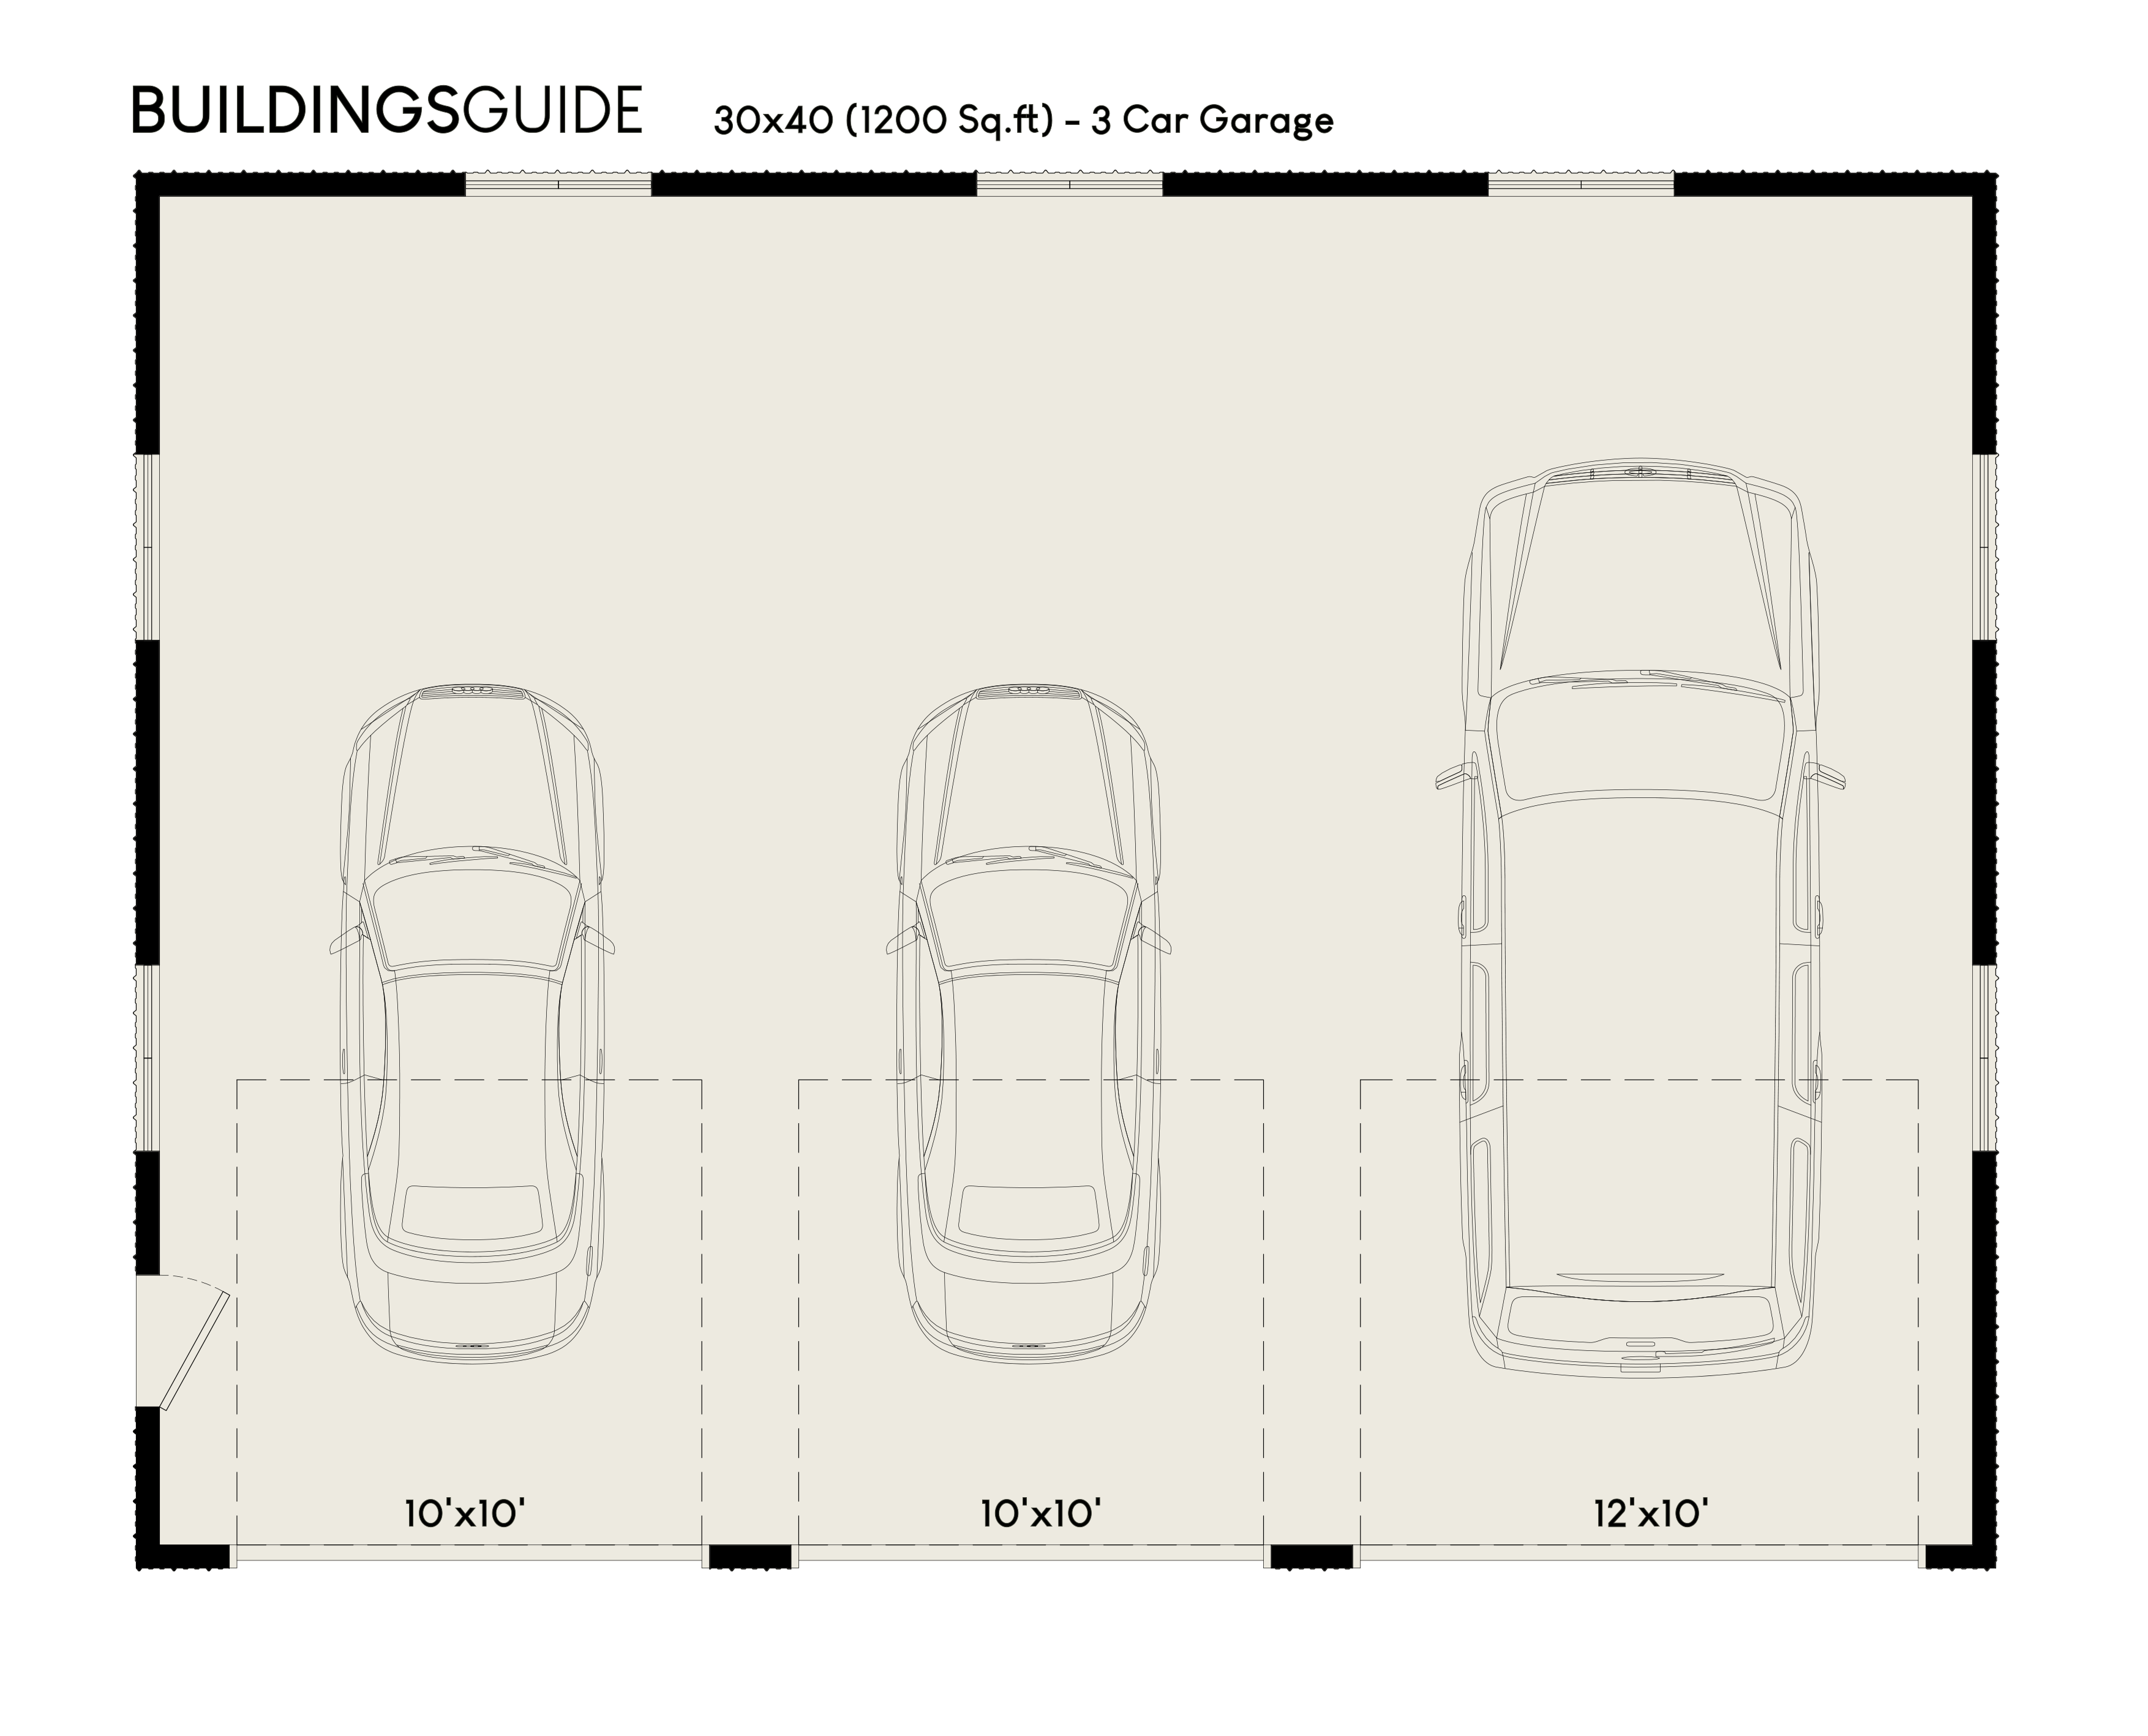
Standard 30x40x12 three-car garage with two 10×10 and one 12×10 overhead garage doors. …

2 Bay 3 Car Garage

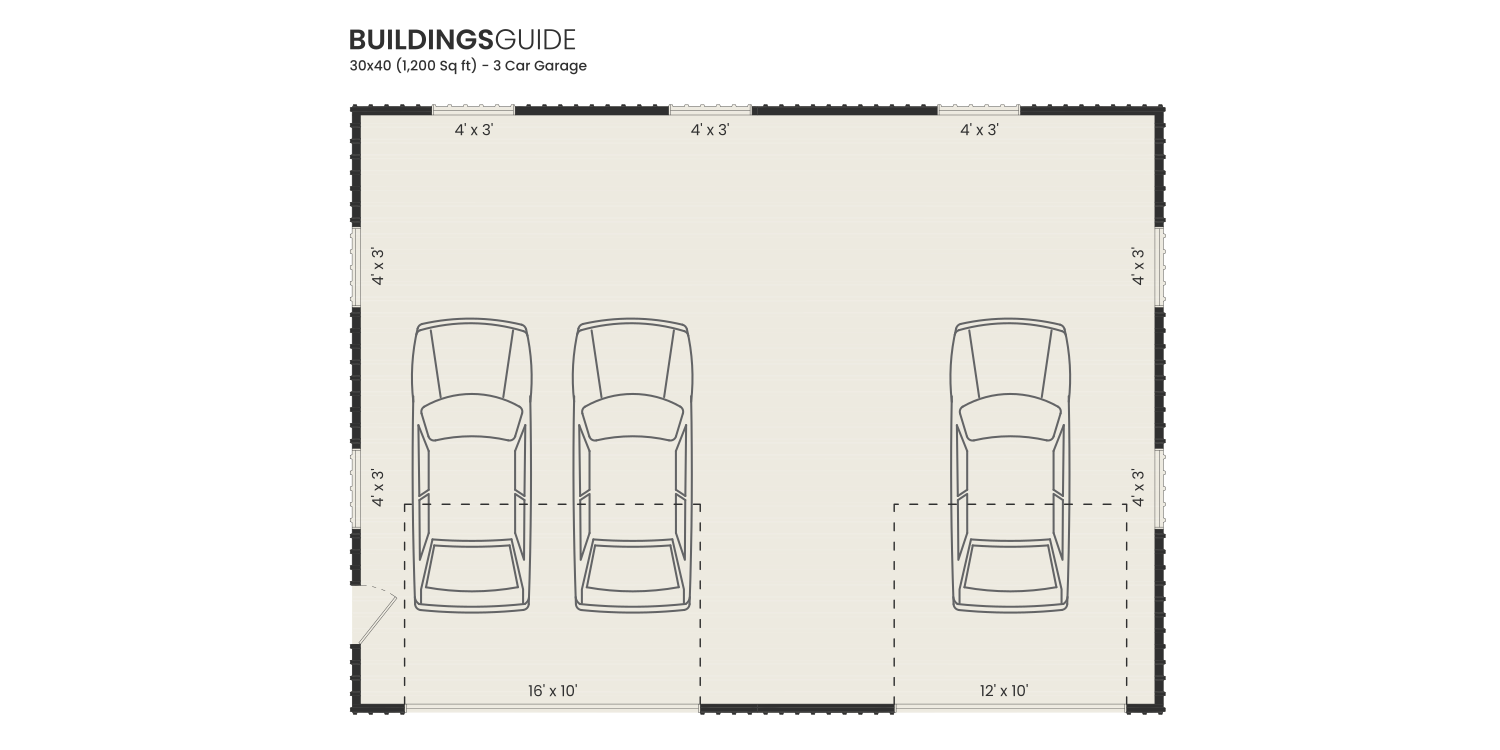
This 1,200-square-foot two-bay garage provides ample parking for three cars or trucks with additional storage …

Modern Four Car Garage

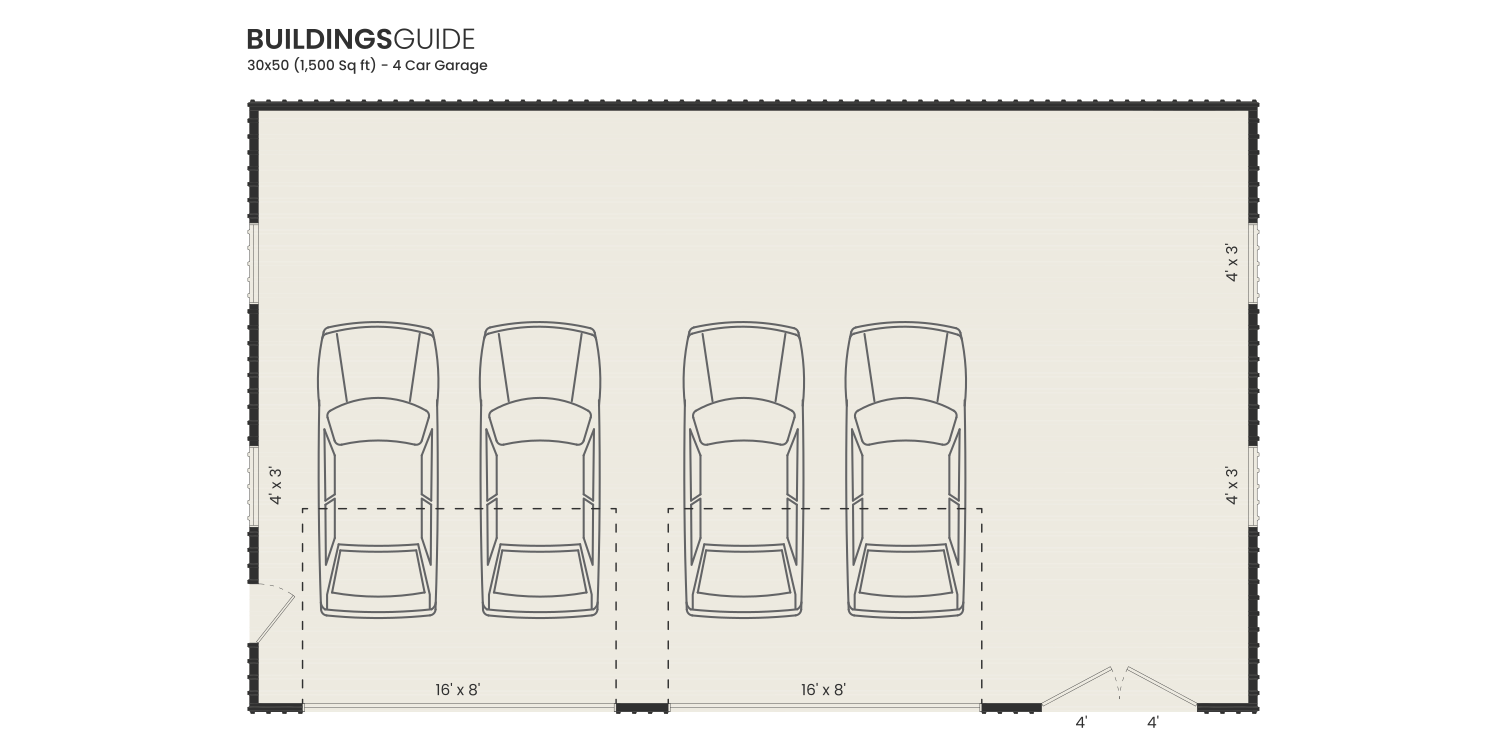
A modern garage design layout includes two 16-foot bays for four-car parking with an additional 1,500 sq ft …

Six Car Garage w/ Office

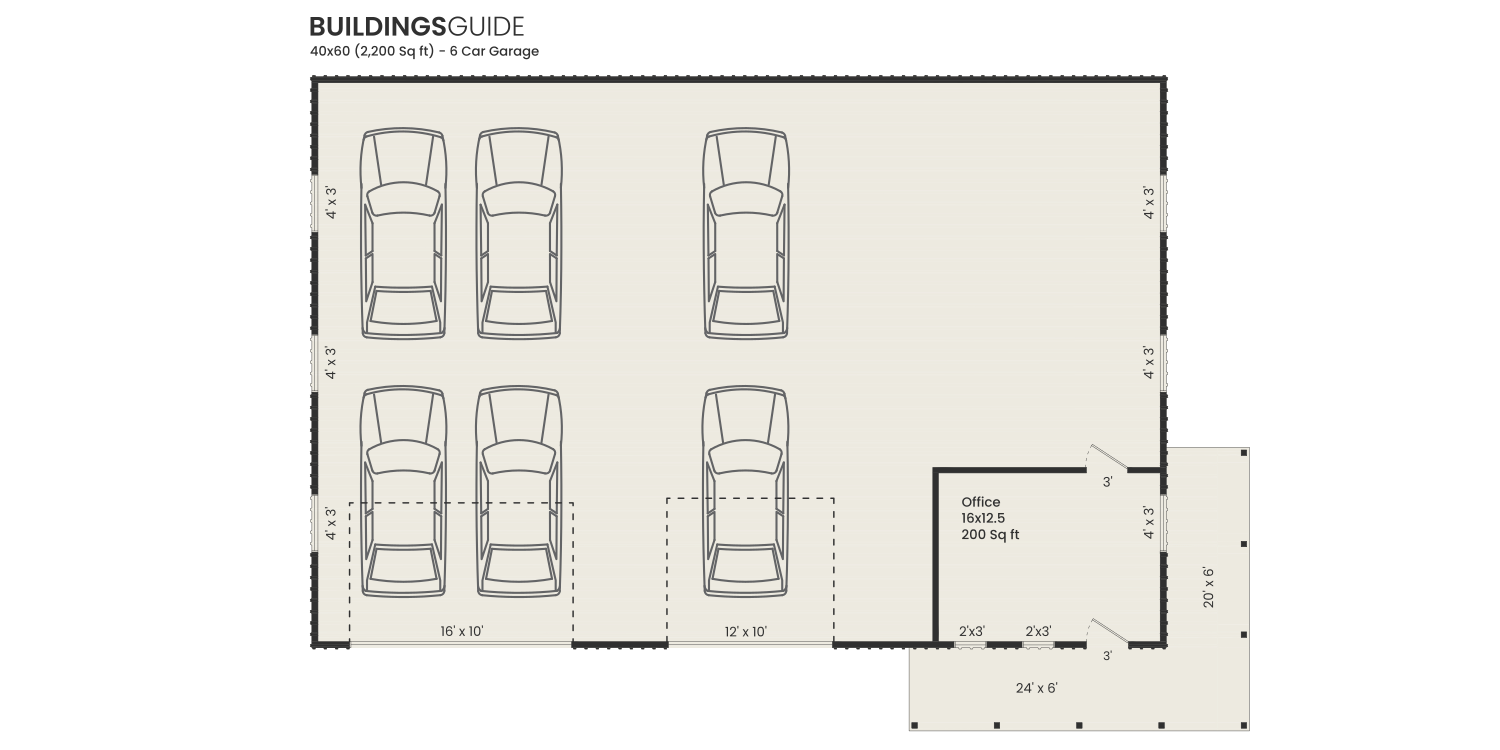
This steel garage is designed with the serious collector in mind and offers 2,400 square feet of garage space …

Workshop & Shop Plans

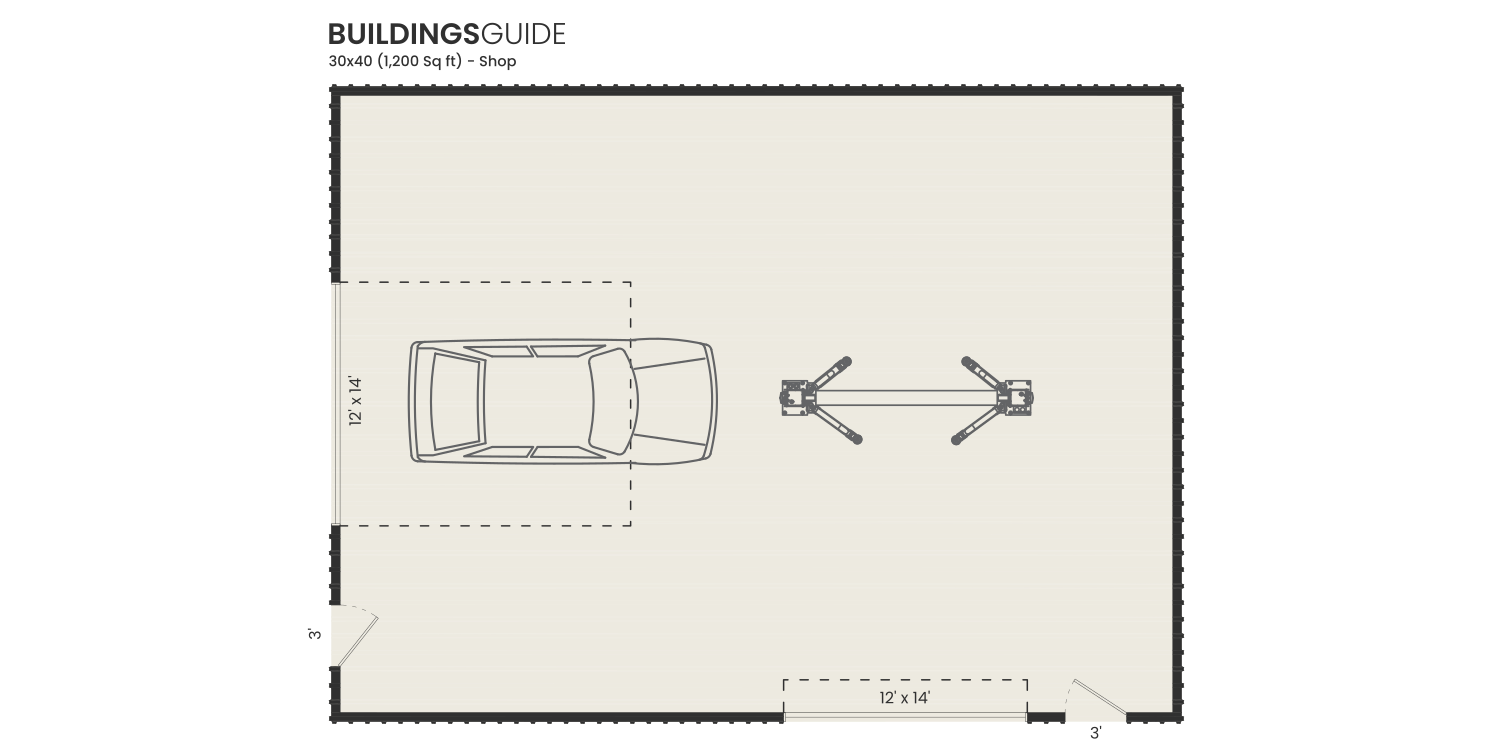
1,200 Square Foot Auto Shop

This shop layout is designed to comfortably accommodate two vehicles for maintenance or restoration …

Commercial shop plan

This setup has been designed as a small commercial body workshop building with sufficient workspace for three …

Get Four Estimates

Compare prices from local suppliers and save

RV Garage Plans

Shed Roof RV Garage

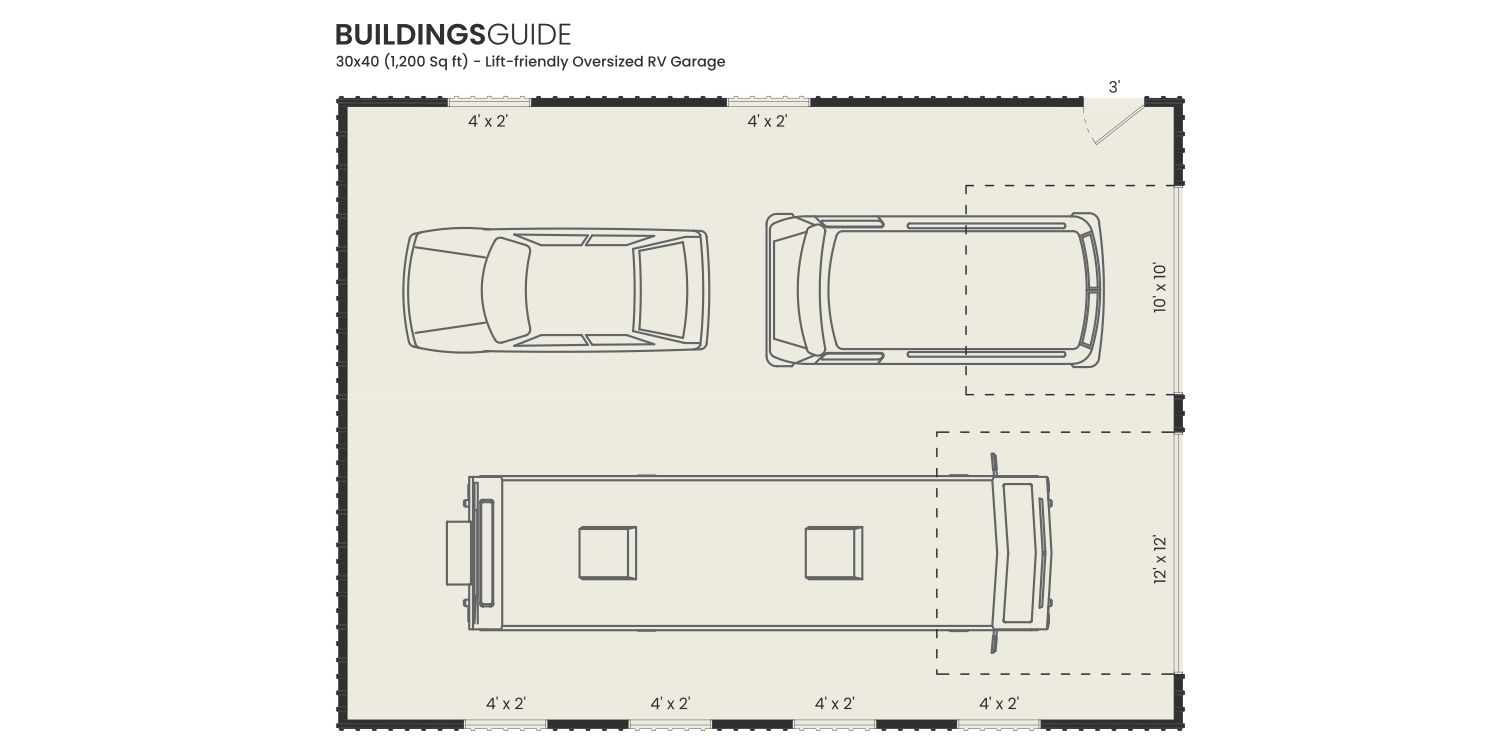
This 1,200-square-foot RV garage has sufficient floor space for an RV up to 35 feet and two vehicles or a …

RV Garage with Office

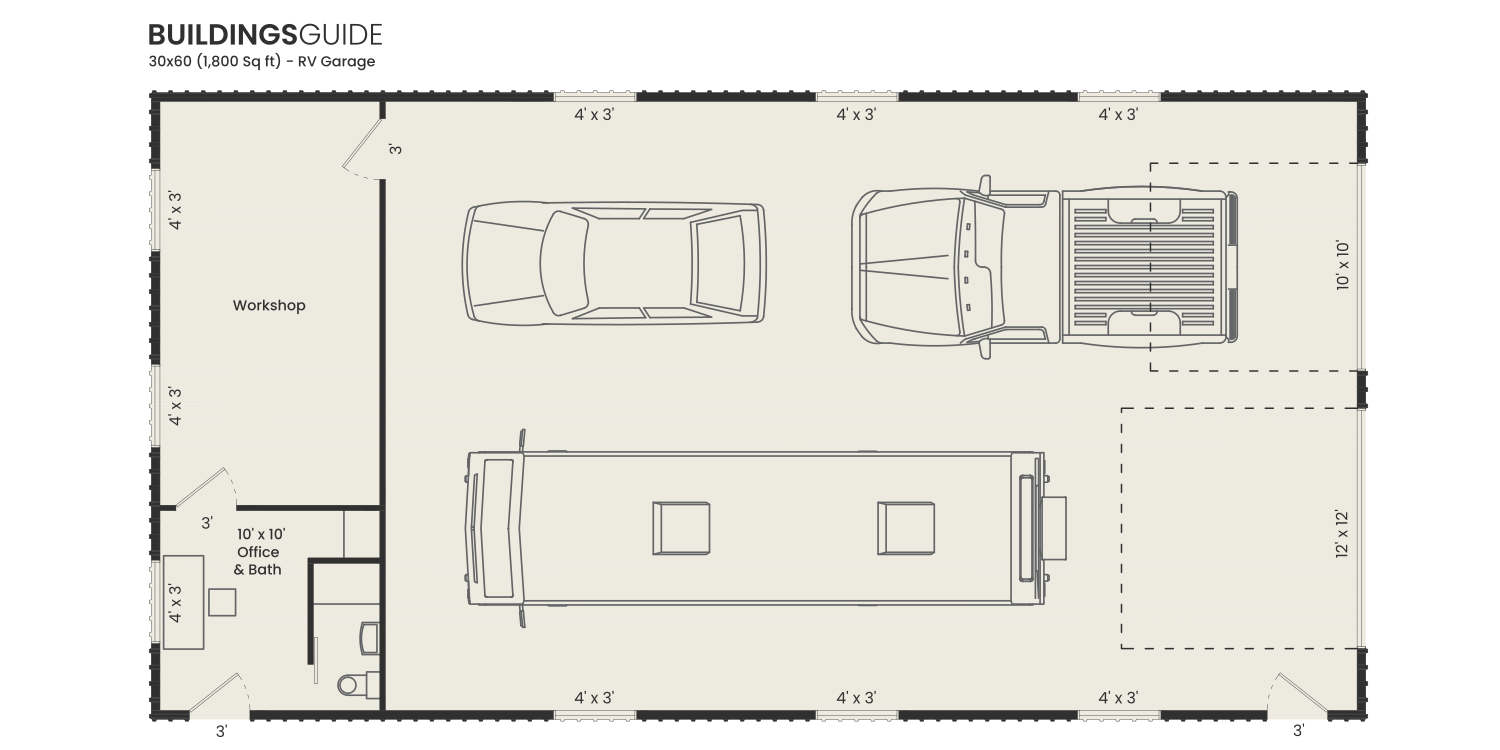
This layout will accommodate a 45′ motorhome, two vehicles, or a large boat. It also has a 100-square-foot …

Horse Barn Floor Plans

Two Stall Horse Barn

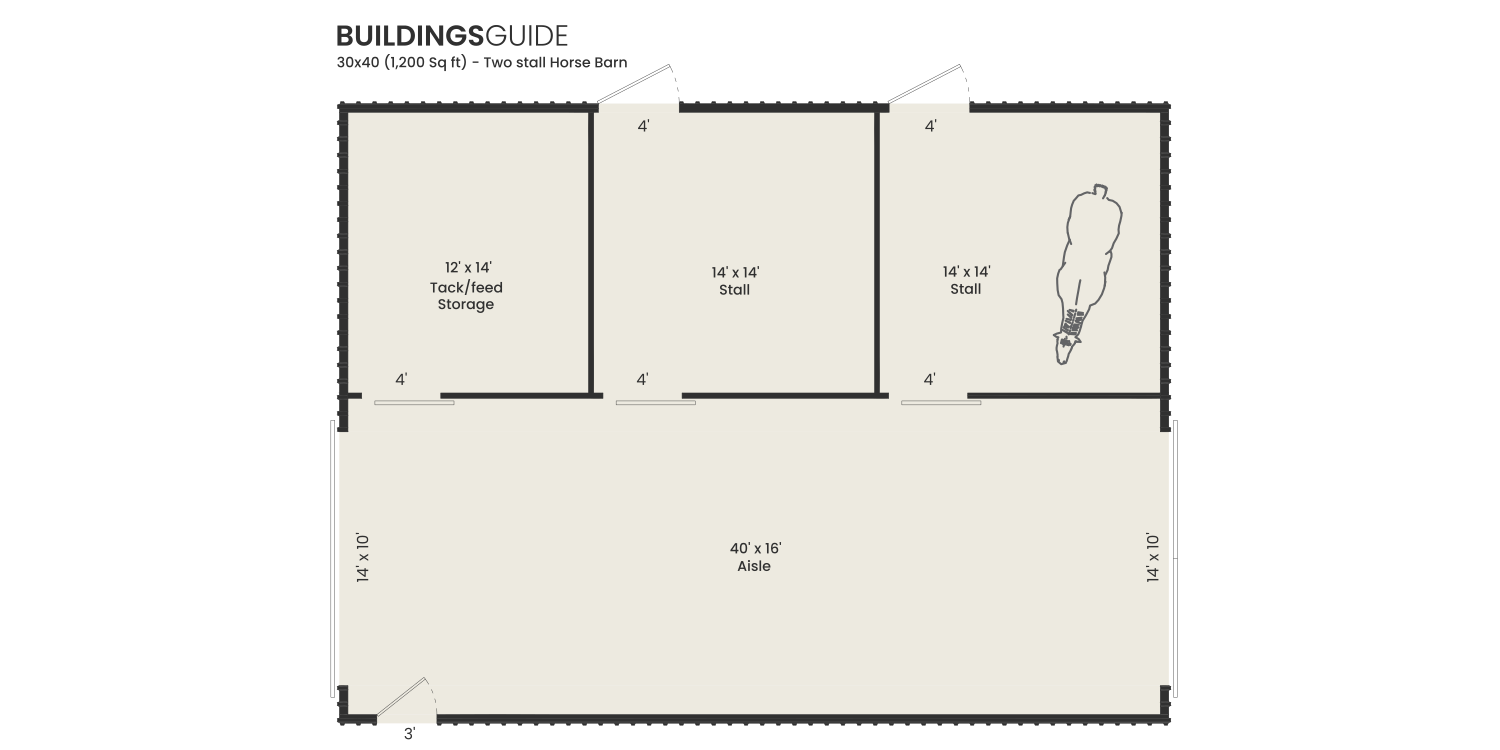
This simple horse barn layout has two 14×14 stalls, a 12×14 washrack, and a large 16-foot wide aisle with …

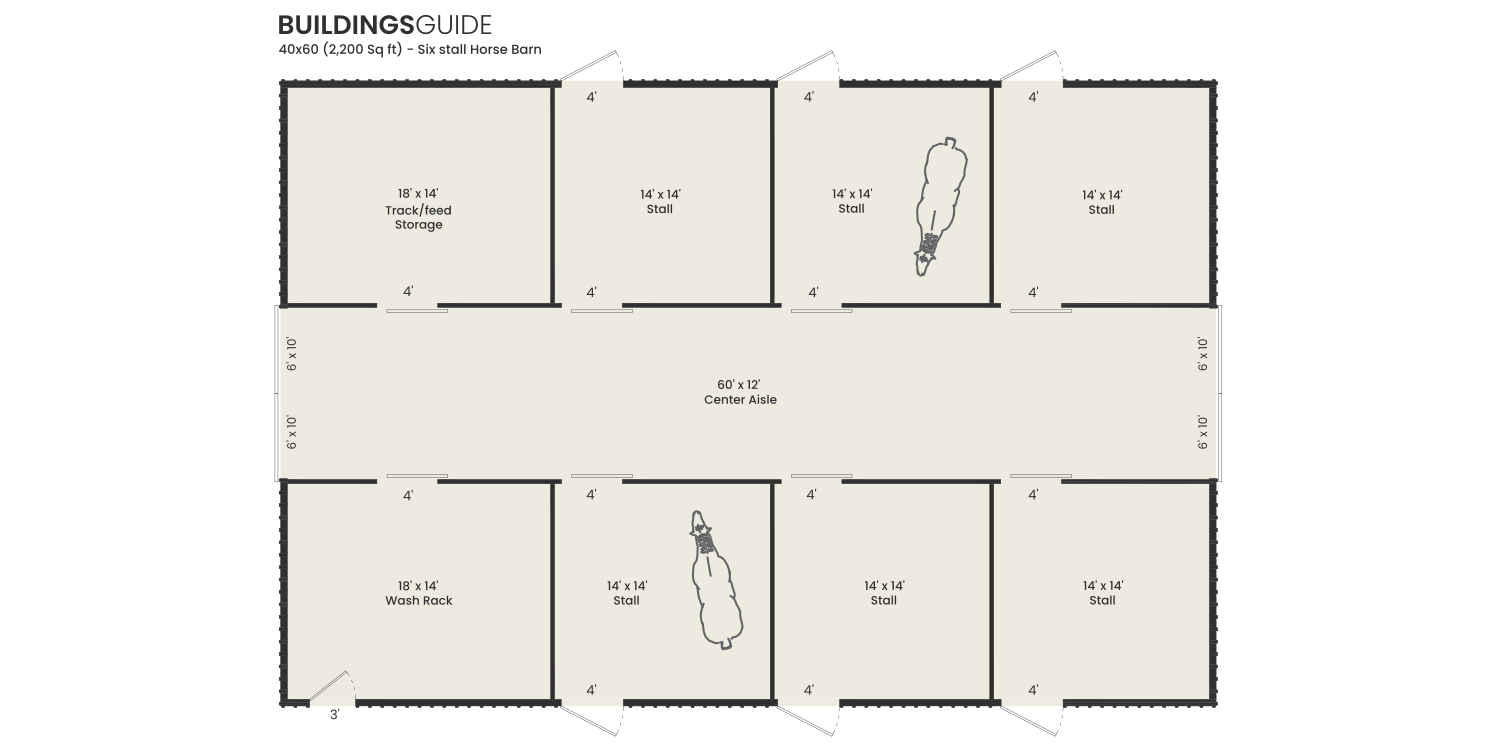
Six Stall Horse Barn

This center aisle horse barn has six 14×14 stalls, an 18×14 wash rack, and an 18×14 tack room. The barn has …

Commercial Dog Kennel Plans

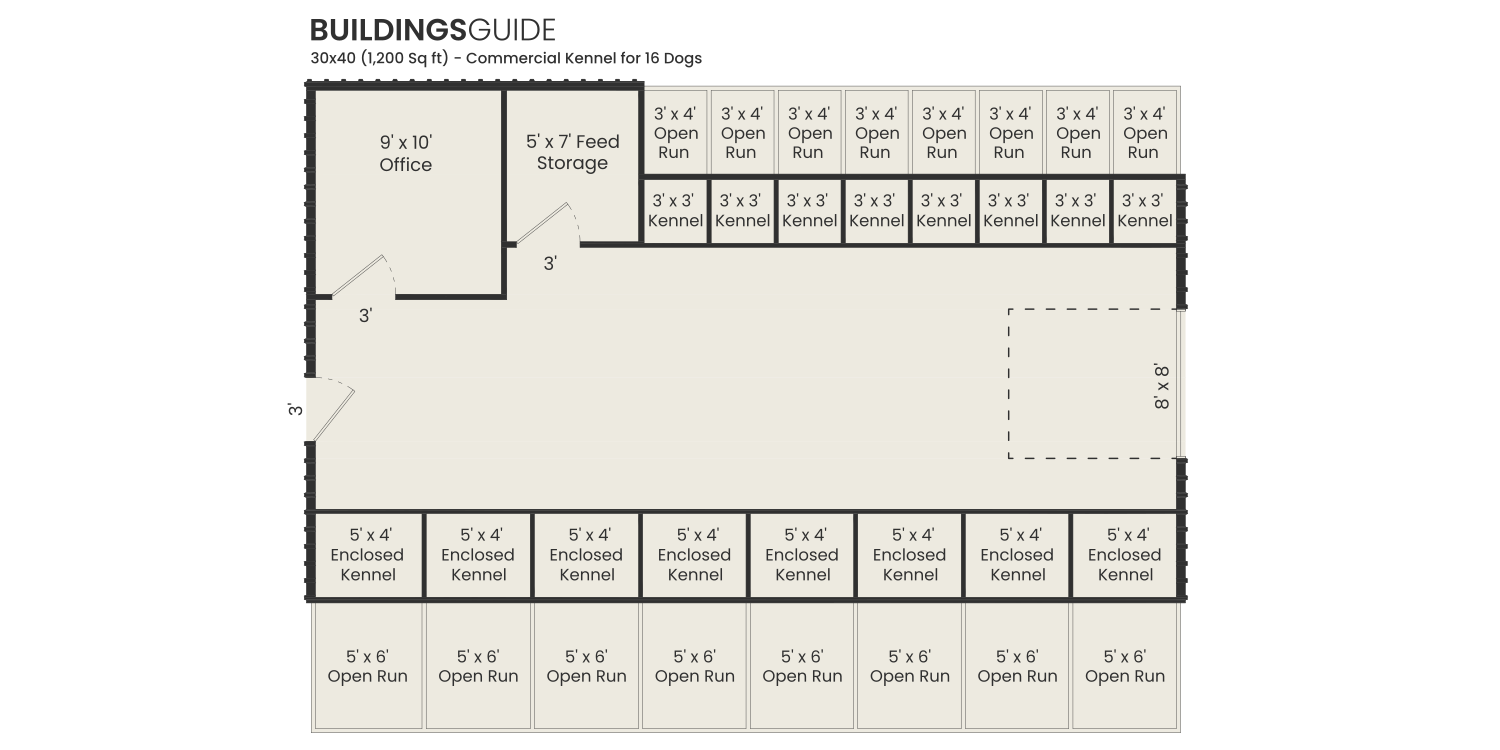
16 Dog Kennel Building

This floor plan can house a total of 16 dogs with eight 5×10 enclosures for larger dogs, along with a …

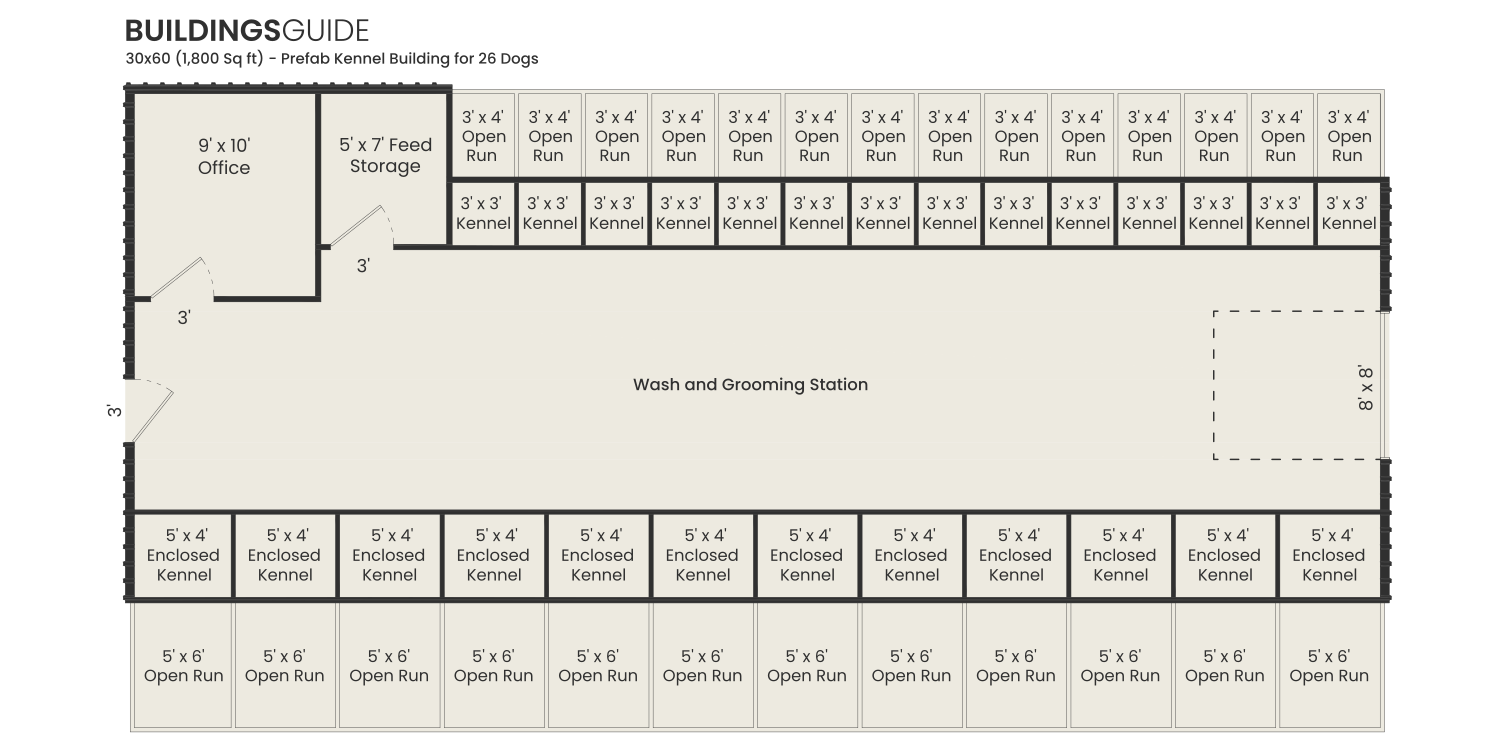
26 Dog Kennel Building

This floor plan can accommodate a total of 26 dogs with twelve 5×10 enclosures for larger dogs and a further …

Riding Arena Plans

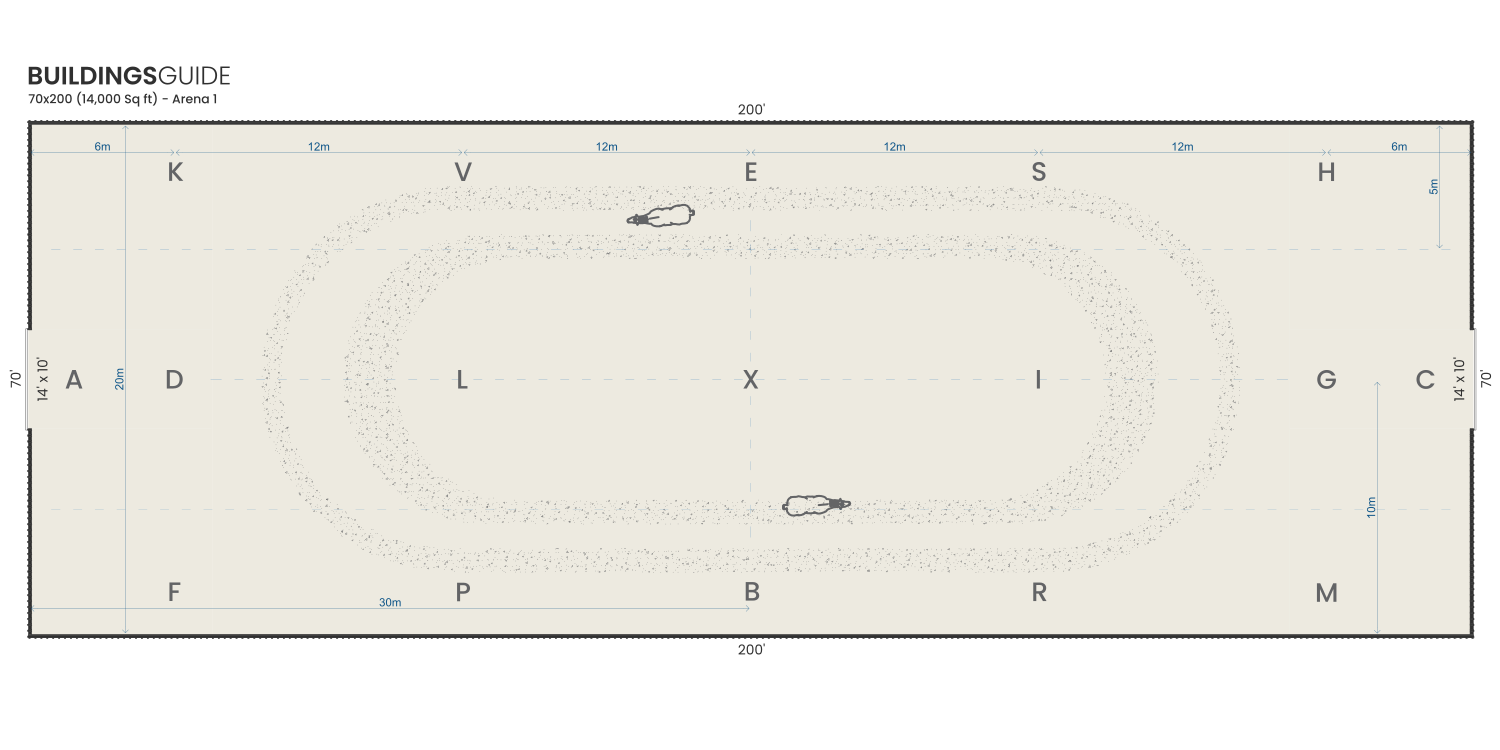
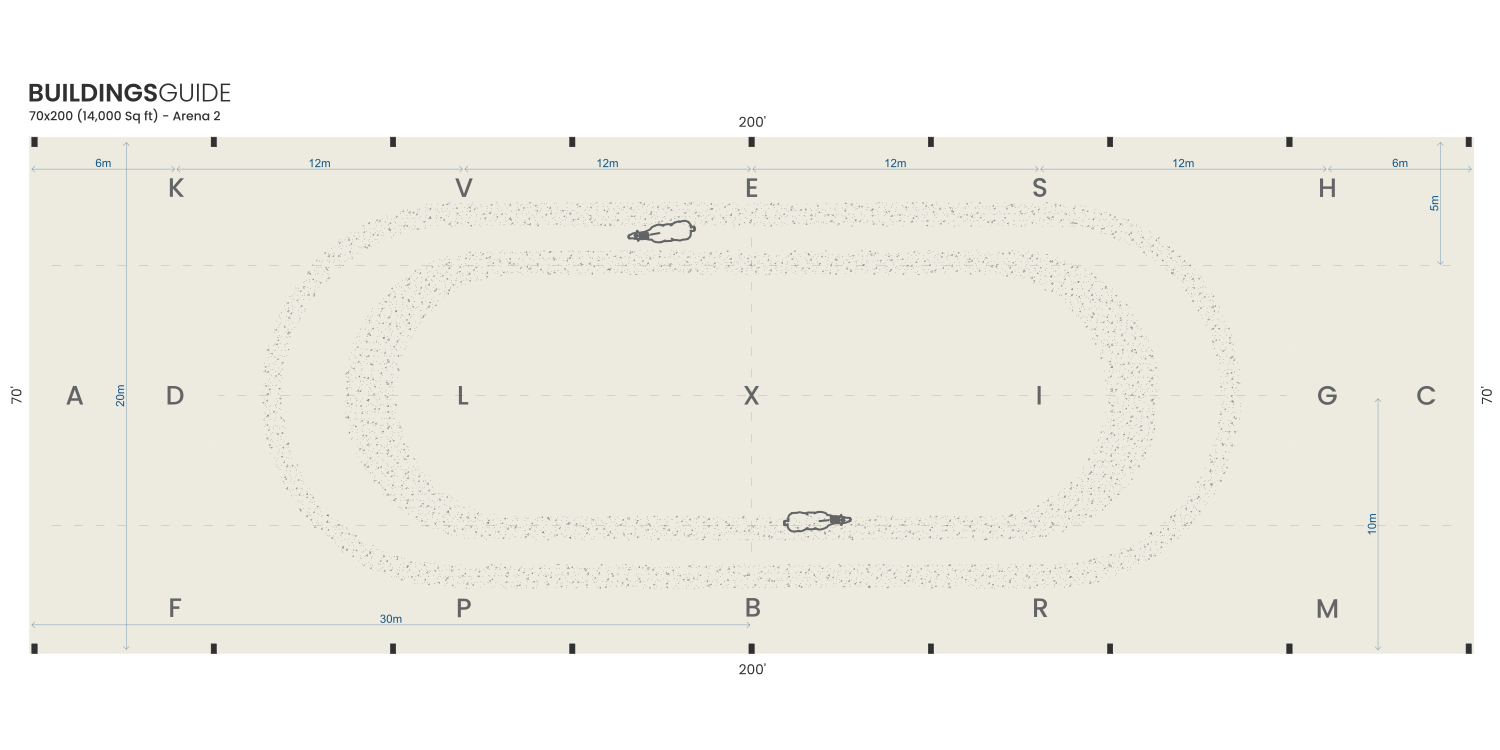
Indoor Dressage Riding Arena

This floor plan is for a standard-size dressage arena measuring 20×60 meters (70×200 …

Covered Dressage Riding Arena

This layout is for a ‘roof only’ covered dressage arena with viewing areas at each end of the …

Warehouse Plans

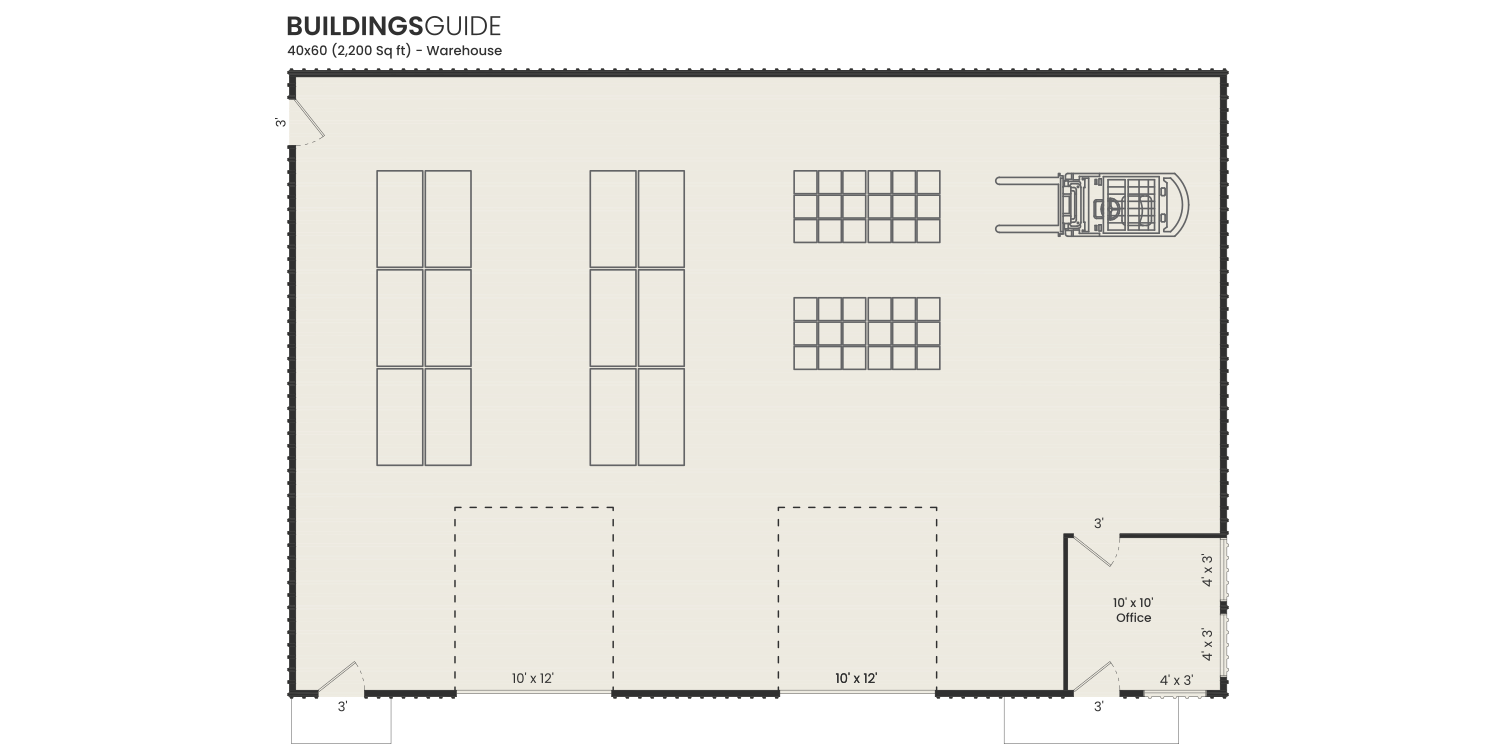
2,400 sq Ft Warehouse

This sample floor plan is for a small warehouse with two loading bays and a 100-square-foot office …

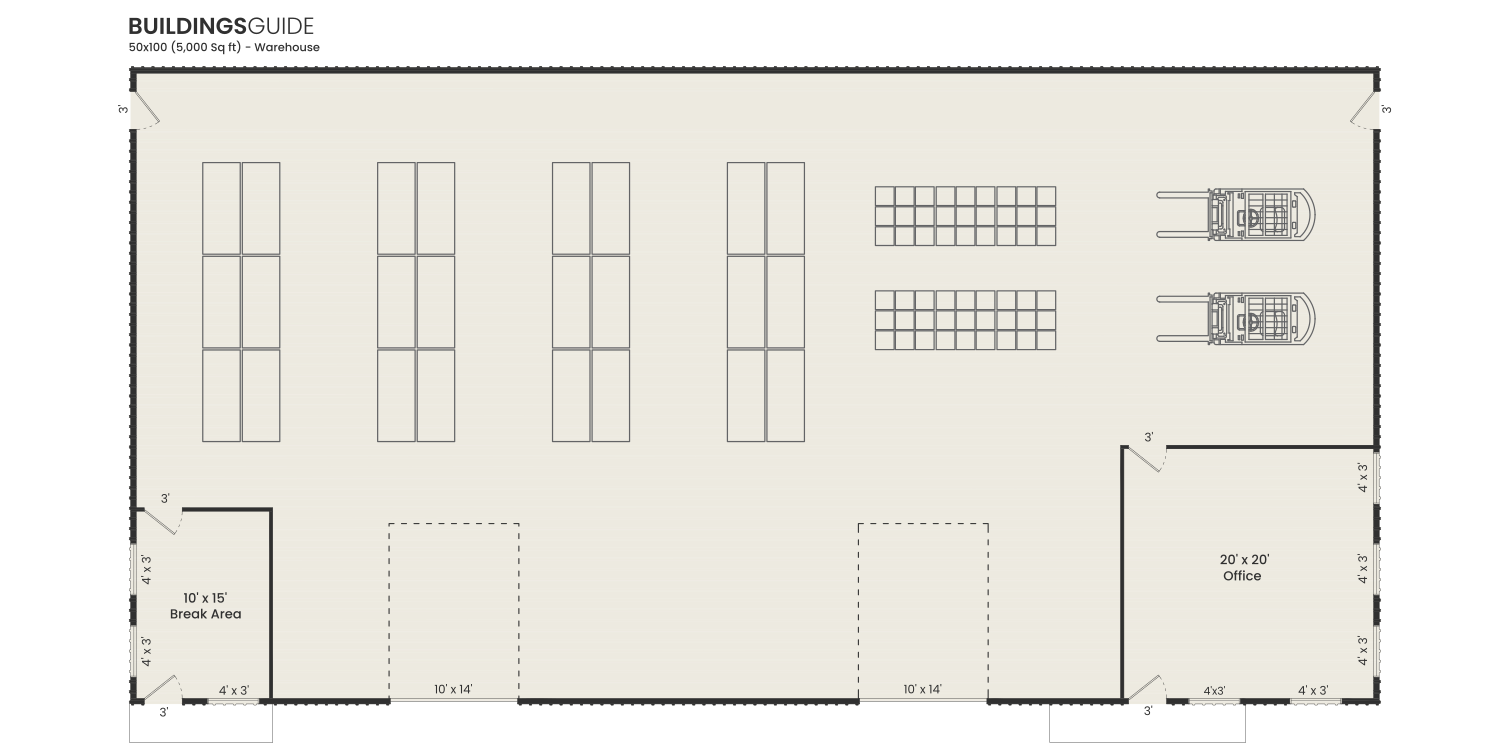
5,000 Sq Ft Warehouse

This warehouse layout has two loading docks, a 10×15 break room, and a 400-square-foot …

Church Plans

110 Seats

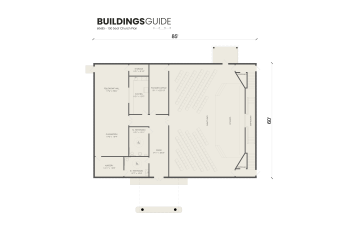
A small 110 seat church design with a total floorspace of 3,600 sq ft. Incorporating three classrooms, a …

150 Seats

This compact layout has seating for 150, a fellowship hall, pastors office, classrooms and a nursery on a 60′ …

Related articles

Commercial building cost guide

The cost of constructing a commercial building can vary significantly due to many factors. This introductory article explores the key

Cost to build a warehouse

There are several factors that can greatly affect the cost of constructing a modern warehouse facility. These include the location,

Pole barn Vs metal building

Let’s start with a quick look at the somewhat confusing terminology surrounding both construction options. Poles Barns – AKA: pole

Why choose us?

BuildingsGuide simplifies the process of finding reputable suppliers of prefab metal buildings, allowing you to select the ideal vendor for your needs and budget.

Since 2004, over 200K buyers have saved an average of 28% on their project with our multiple quote service.

Proudly serving customers in the United States & Canada for over 20 years.

Compare & save!

Let us help you find the best deal on a metal building for sale.

  • Tell us about your project
  • We match you with vetted suppliers
  • You receive four competing quotes
  • Select the most suitable supplier
  • Start your project